Share this with your friends


+1 760-578-4955
Coldwell Banker Realty
1417 Rutherford Drive, Pasadena, CA 91103
- $3,998,000
- 4
- BD
- 4
- BA
- 4,074
- SqFt




- List Price
- $3,998,000
- Status
- ACTIVE
- MLS#
- P1-29237
- Year Built
- 1987
- Bedrooms
- 4
- Bathrooms
- 4
- Living Sq. Ft
- 4,074
- Lot Size
- 14,375
- Days on Market
- 24
- Property Type
- Single Family Residential
- Stories
- 2
Property Description
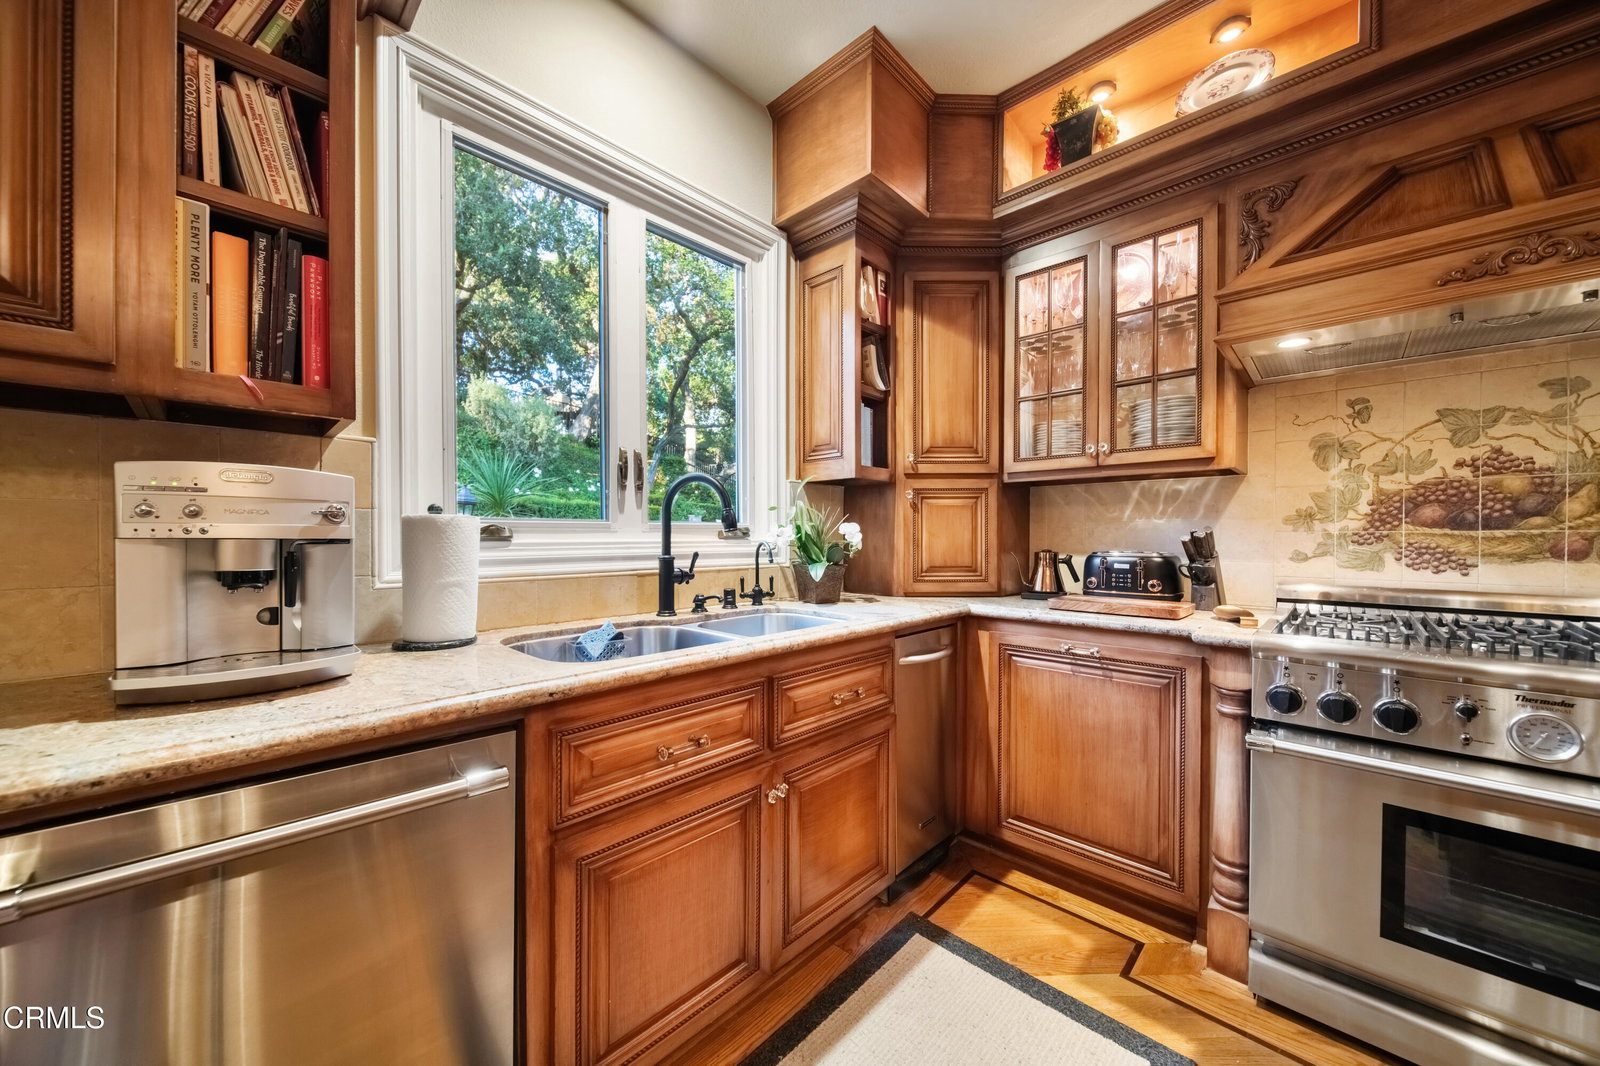
Set within one of Pasadena's most distinctive residential enclaves, this exceptional Linda Vista residence offers a compelling blend of refined design, resort-style living, and effortless indoor-outdoor entertaining. Completely remodeled and meticulously maintained, the four-bedroom, four-bath home is ideally situated near Pasadena's celebrated cultural, dining, and recreational destinations. Elegant double front doors open to a welcoming foyer, where a dramatic curved staircase and custom glass-enclosed elevator create a memorable first impression. The light-filled living and dining room provide an elegant setting for both intimate gatherings and larger celebrations. French glass doors invite the outdoors in, creating a seamless connection to the beautifully landscaped grounds. At the heart of the home is a beautifully remodeled chef's kitchen, thoughtfully designed for both serious cooking and everyday enjoyment. Appointments include a six-burner range with oven, built-in double ovens, microwave, dishwasher, trash compactor and a Sub-Zero refrigerator & full-size wine refrigerator. An inviting breakfast area and adjoining family room with a fireplace and a stylish bar, create a relaxed gathering space, while direct access to the backyard makes indoor-outdoor living effortless. The main level also features a private office, powder room, laundry room, and private bedroom with adjacent three-quarter bath. Direct access to the 3-car garage and adjoining work room/storage area adds convenience and versatility. Upstairs, the luxurious primary suite provides a serene private retreat. The spa-inspired bath features a marble steam shower and separate water closet, while an adjoining dressing room lined with closets offers wardrobe storage and a true boutique-style experience. Two additional bedrooms and a full bath complete the second level, with one bedroom opening to its own private tiled balcony. The lushly landscaped backyard is an entertainer's retreat. Mature plantings frame a sparkling pool and waterfall spa, creating a private, resort-like setting for relaxing and gathering with family and friends. Designed for exceptional outdoor living is an expansive covered gazebo with fully equipped outdoor kitchen featuring a built-in barbecue, gas burners, refrigerator, ice maker, ceiling fan, heater and a generous space for a large dining table. Refined design, resort amenities, and exceptional entertaining spaces.

Additional Information
- Land Lease Type
- Fee
- HOA Fee
- Yes
- HOA
- 600
- Other Buildings
- Gazebo
- Appliances
- Dishwasher, Refrigerator, Trash Compactor, Water Line to Refrigerator, 6 Burner Stove, Double Oven, Free-Standing Range, Gas Range, Gas Water Heater, Microwave, Range Hood, Water Heater
- Pool
- Yes
- Spa
- Yes
- Fireplace Description
- Raised Hearth, Family Room, Living Room, Primary Bedroom
- View
- None
- Parking
- Garage - Two Door, Side by Side, Driveway Up Slope From Street, Workshop in Garage
- Garage Spaces Total
- 3
How much is your home worth?
...get instant property value now!
Mortgage Calculator
Listing courtesy of Engel & Voelkers Pasadena.