5 Chester, Irvine, CA 92603
- $6,288,000
- 5
- BD
- 5
- BA
- 4,294
- SqFt




- List Price
- $6,288,000
- Price Change
- ▼ $511,990 1784696658
- Status
- ACTIVE
- MLS#
- OC-26123331
- Year Built
- 1994
- Bedrooms
- 5
- Bathrooms
- 5
- Living Sq. Ft
- 4,294
- Lot Size
- 14,625
- Days on Market
- 47
- Property Type
- Single Family Residential
- Stories
- 2
Property Description
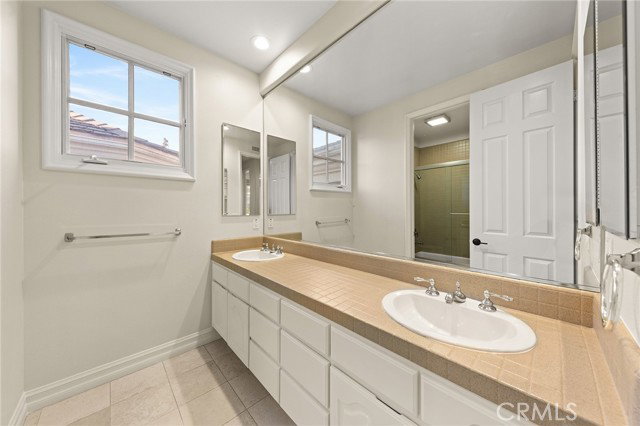
Located within the prestigious guard-gated Summit Estates community of Turtle Rock, 5 Chester presents a rare opportunity to own an exceptional estate on an expansive approximately 0.34-acre lot. Positioned on a single-loaded street near one of the highest points in the neighborhood, the property enjoys outstanding privacy, mature landscaping, and sweeping city light and skyline views. With nearly 90 feet of frontage, the residence offers a commanding presence from the moment you arrive. Offering approximately 4,294 square feet of living space, the home features 5 bedrooms, 4.5 bathrooms, a spacious loft, formal living and dining rooms, a generous family room, and an open-concept kitchen designed for both everyday living and entertaining. A main-level bedroom suite provides flexibility for guests, multigenerational living, or a private home office. The primary suite serves as a tranquil retreat, highlighted by expansive views, a sitting area with fireplace, and a spacious bath featuring a soaking tub, walk-in shower, dual vanities, and a large walk-in closet. Three additional upstairs bedrooms complete the second level. The backyard is designed for both relaxation and entertaining, featuring a pool, spa, multiple outdoor gathering areas, and mature landscaping that enhances both privacy and ambiance. Located within the highly regarded University High School attendance area and just minutes from UCI, Fashion Island, Newport Coast, and Strawberry Farms Golf Club, this exceptional residence offers a rare opportunity to own one of Turtle Rock's most compelling combinations of land, views, privacy, and lifestyle.
/u.realgeeks.media/mydeserthouse2/Untitled_design_(1).png)
Additional Information
- Land Lease Type
- Fee
- HOA Fee
- Yes
- HOA
- 730
- Pool
- Yes
- Spa
- Yes
- Fireplace Description
- Family Room, Living Room
- View
- City Lights, Hills, Panoramic, Trees/Woods
- Parking
- Garage, Garage - Two Door, Private, Side by Side, Driveway Level, Garage Door Opener, Garage Faces Front
- Garage Spaces Total
- 3
- Elementary School
- Bonita Canyon
- Middle School
- Rancho San Joaquin
Mortgage Calculator
Listing courtesy of Coldwell Banker Realty.