5 Pelican Vista Drive, Newport Coast, CA 92657
- $24,995,000
- 4
- BD
- 6
- BA
- 8,176
- SqFt




- List Price
- $24,995,000
- Price Change
- ▼ $1,004,000 1782179880
- Status
- ACTIVE
- MLS#
- NP-25157748
- Year Built
- 2005
- Bedrooms
- 4
- Bathrooms
- 6
- Living Sq. Ft
- 8,176
- Lot Size
- 26,092
- Lot Location
- Back Yard, Front Yard, Lawn, Landscaped, 0-1 Unit/Acre, Bluff, Cul-De-Sac, Garden, Lot 20000-39999 Sqft, Sloped Down, Sprinklers In Front, Sprinklers In Rear, Sprinklers On Side, Sprinkler System, Sprinklers Timer
- Days on Market
- 376
- Property Type
- Single Family Residential
- Style
- French
- Stories
- 2
Property Description
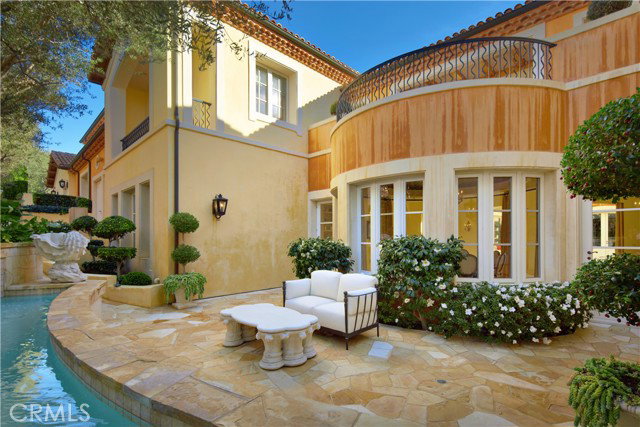
Ever-changing by day and night, the phenomenal panoramic views of 'Villa Saffron' are in a league of their own. They are experienced from both levels of the St. Tropez-inspired villa at guard-gated Pelican Crest in Newport Coast. The immersive vistas stretch across lush fairways, a canyon, the azure waters of the Pacific Ocean, Newport Harbor, San Clemente and Santa Catalina Island. Enchanting city lights reach as far as Palos Verdes. The terraced grounds tower 604 feet above sea level. They command front-row views that complement a backyard with upper and lower terraces, four lawn areas, loggias, custom fireplace/wood-burning pizza oven. The outdoor kitchen features a built-in 48" Lynx BBQ. Located close to the end of a private cul-de-sac, the villa showcases exquisite landscaping, a walled and gated front yard with a limestone colonnade pool, and a large, fireplace-warmed atrium. Spanning nearly 26,092 SF, the estate’s sumptuous homesite by EBTA architects, built by PrideMark, compliments an opulent interior that extends approximately 8,176 SF. It features four en suite bedrooms (one at entry-- currently used as an office), four full baths, and two half baths. An inviting foyer and grand staircase provides an elegant introduction to living areas including a media room, sunny office with enchanting views, a circular formal dining room surrounded by columns, and a spacious great room with an ornate hand-carved limestone fireplace. The chef’s kitchen boasts an oversized island, ocean-view breakfast room, butler’s pantry, two sinks, stone countertops, custom cabinetry, built-in side by side Sub-Zero refrigerator/freezer, steam oven, six-burner Wolf range, and double ovens. Note worthy materials include stone imported from France and Italy, antique French pavers, French white oak flooring, along with custom-made steel windows and French doors. All rooms except the media room offer access to an outdoor patio, terrace, loggia, or Juliet balcony, with the ocean-view primary suite boasting two decks, pocket doors at its entrance, a sitting room, two walk-in closets with custom built-ins, retractable sun shade, and luxe bath featuring a soaking tub and separate shower. Additional highlights include a 350+ bottle temperature-controlled wine cellar, wet bar, EV charging, full house water filtration and soft water by Water Techniques, Sonos sound system, Lutron lighting, as well as the option to build an ADU on the terraced lot with a spectacular view.
/u.realgeeks.media/mydeserthouse2/Untitled_design_(1).png)
Additional Information
- Land Lease Type
- Fee
- HOA Fee
- Yes
- HOA
- 900
- Second HOA
- $438
- Lot Description
- Back Yard, Front Yard, Lawn, Landscaped, 0-1 Unit/Acre, Bluff, Cul-De-Sac, Garden, Lot 20000-39999 Sqft, Sloped Down, Sprinklers In Front, Sprinklers In Rear, Sprinklers On Side, Sprinkler System, Sprinklers Timer
- Appliances
- Dishwasher, Freezer, Ice Maker, Refrigerator, Water Line to Refrigerator, Water Purifier, Water Softener, 6 Burner Stove, Barbecue, Built-In Range, Convection Oven, Double Oven, Electric Oven, Gas Oven, Gas Range, High Efficiency Water Heater, Hot Water Circulator, Microwave, Range Hood, Self Cleaning Oven, Warming Drawer, Water Heater, Disposal
- Pool
- Yes
- Fireplace Description
- Raised Hearth, Living Room, Patio, Gas, Masonry
- View
- Bay, City Lights, Coastline, Courtyard, Catalina, Canyon, Harbor, Ocean, Panoramic, Water, White Water
- Parking
- Garage, Garage - Two Door, Tandem Garage, Driveway Down Slope From Street, Garage Door Opener, Garage Faces Front, Paved
- Garage Spaces Total
- 4
Mortgage Calculator
Listing courtesy of Coldwell Banker Realty.