5 Dartmouth Drive, Rancho Mirage, CA 92270
- $870,000
- 3
- BD
- 3
- BA
- 2,789
- SqFt




- List Price
- $870,000
- Status
- ACTIVE
- MLS#
- 219150763
- Year Built
- 1980
- Bedrooms
- 3
- Bathrooms
- 3
- Living Sq. Ft
- 2,789
- Lot Size
- 5,663
- Lot Location
- Back Yard, Front Yard, Landscaped, Level, Private, Close to Clubhouse
- Days on Market
- 0
- Property Type
- Condo
- Style
- Ranch
- Stories
- 1
- Neighborhood
- The Springs Country Club
Property Description
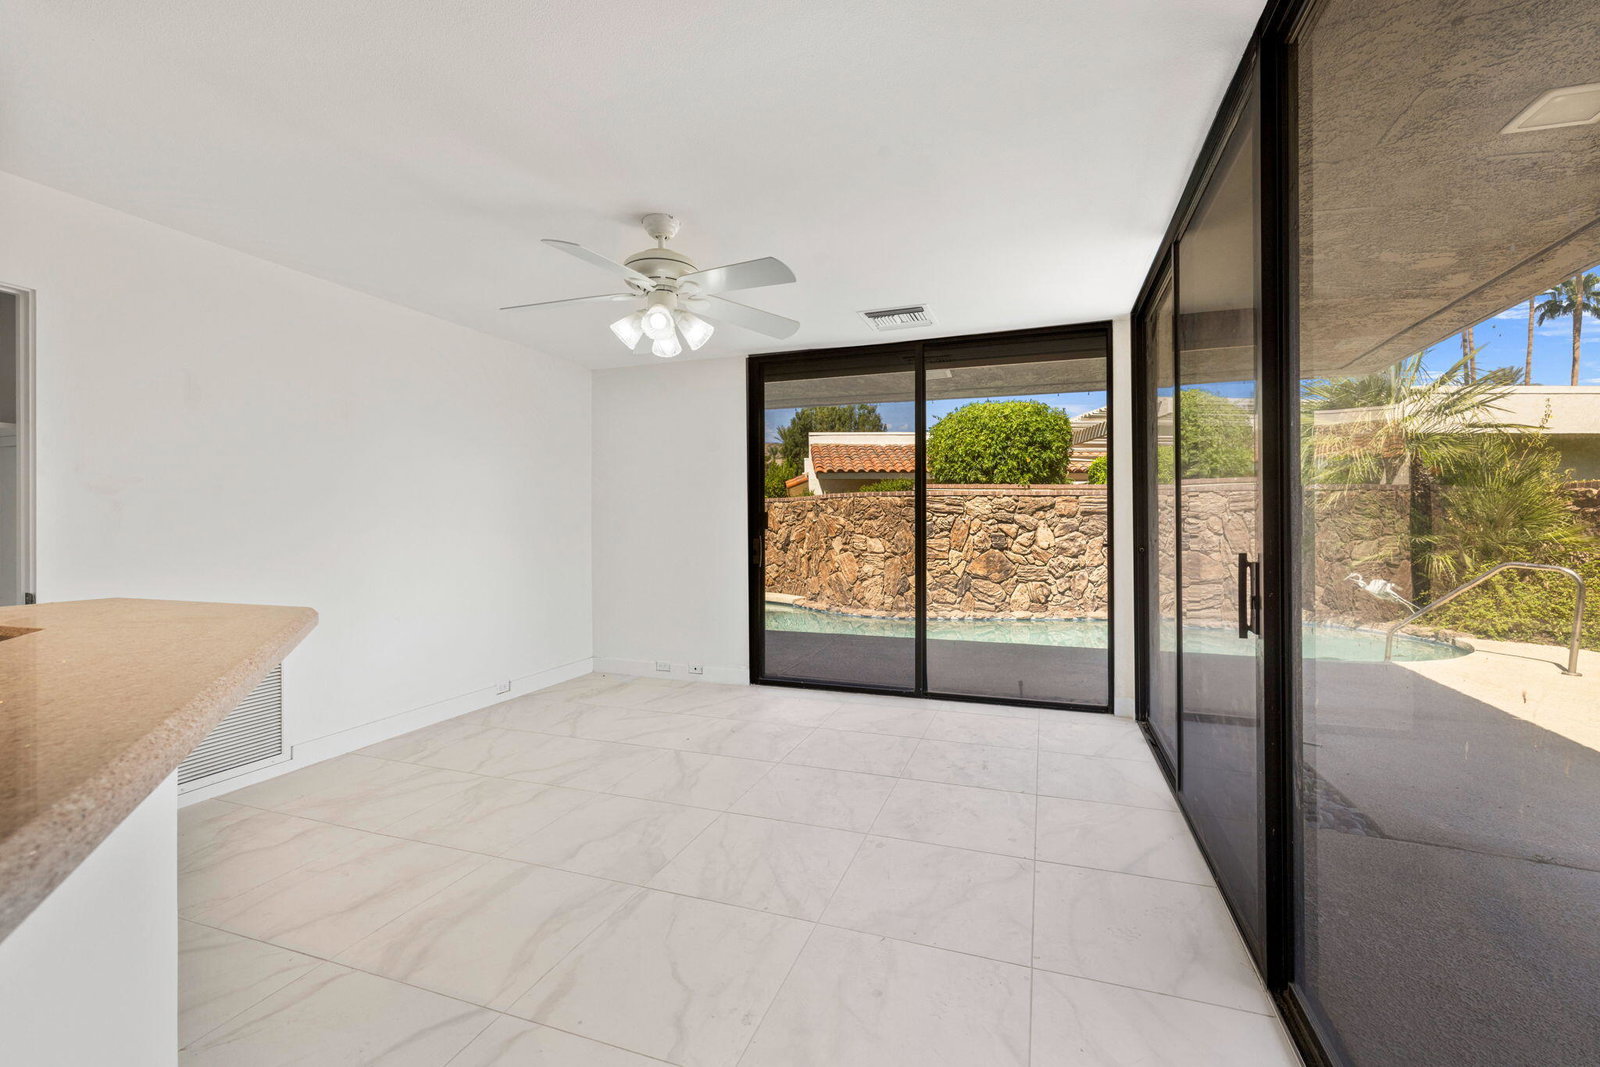
Set in a central location within The Springs Country Club, just a short walk or golf-cart ride from the clubhouse, this updated single-story residence pairs convenience with privacy. Offering 2,789 square feet, the home features 3 bedrooms and 3 bathrooms, including 2 suites with walk-in closets. High ceilings, skylights, recessed lighting and walls of glass fill the interiors with natural light, while the great room centers on a fireplace and wet bar. The kitchen opens to a dining area overlooking the private saltwater pool and spa, creating an easy indoor-outdoor connection. The primary suite opens directly to the pool and includes a bath with dual vanities, a jetted tub and glass-enclosed shower. Outdoors, enjoy a walled pool courtyard, covered patios, mature landscaping, peek-a-boo mountain views and a second garden courtyard. A two-car garage plus separate golf-cart garage completes the home. The Springs offers 24/7 controlled access and patrols, clubhouse dining, fitness, tennis, pickleball, bocce, social programming and 46 community pools and spas. Golf membership is optional and offered separately. Located across from Eisenhower Health and minutes from The River at Rancho Mirage. Don't miss this opportunity to own one of The Springs' most desirable homes.
/u.realgeeks.media/mydeserthouse2/Untitled_design_(1).png)
Additional Information
- Land Lease Type
- Fee
- HOA Fee
- Yes
- HOA
- 1826
- Frequency
- Monthly
- Association Amenities
- Bocce Ball Court, Banquet Facilities, Controlled Access, Clubhouse, Fitness Center, Golf Course, Maintenance Grounds, Meeting Room, Other Courts, Management, Sport Court, Tennis Court(s)
- Association Fees Include
- Building & Grounds, Clubhouse, Cable TV, Earthquake Insurance, Insurance, Security
- Lot Description
- Back Yard, Front Yard, Landscaped, Level, Private, Close to Clubhouse
- Other Buildings
- None
- Appliances
- Dryer, Dishwasher, Disposal, Refrigerator, Washer, Electric Range, Microwave
- Pool
- Yes
- Pool Description
- Heated, Salt Water, In Ground, Private, Tile, Community
- Spa
- Yes
- Fireplace Description
- Gas
- Heat
- Natural Gas, Central, Fireplace(s), Forced Air
- Cooling
- Air Conditioning, Ceiling Fan(s), Central Air
- View
- Mountain(s)
- Parking
- Golf Cart Garage, Direct Access, Garage Door Opener, Driveway
- Garage Spaces Total
- 3
- Sewer
- In, Connected and Paid
- Water
- Water District
Mortgage Calculator
Listing courtesy of Compass.