80536 Denton Drive, Indio, CA 92203
- $565,000
- 4
- BD
- 3
- BA
- 3,005
- SqFt




- List Price
- $565,000
- Status
- ACTIVE
- MLS#
- 219150760
- Year Built
- 2006
- Bedrooms
- 4
- Bathrooms
- 3
- Living Sq. Ft
- 3,005
- Lot Size
- 8,276
- Days on Market
- 0
- Property Type
- Single Family Residential
- Style
- Ranch
- Stories
- 1
- Neighborhood
- Talaveras
Property Description
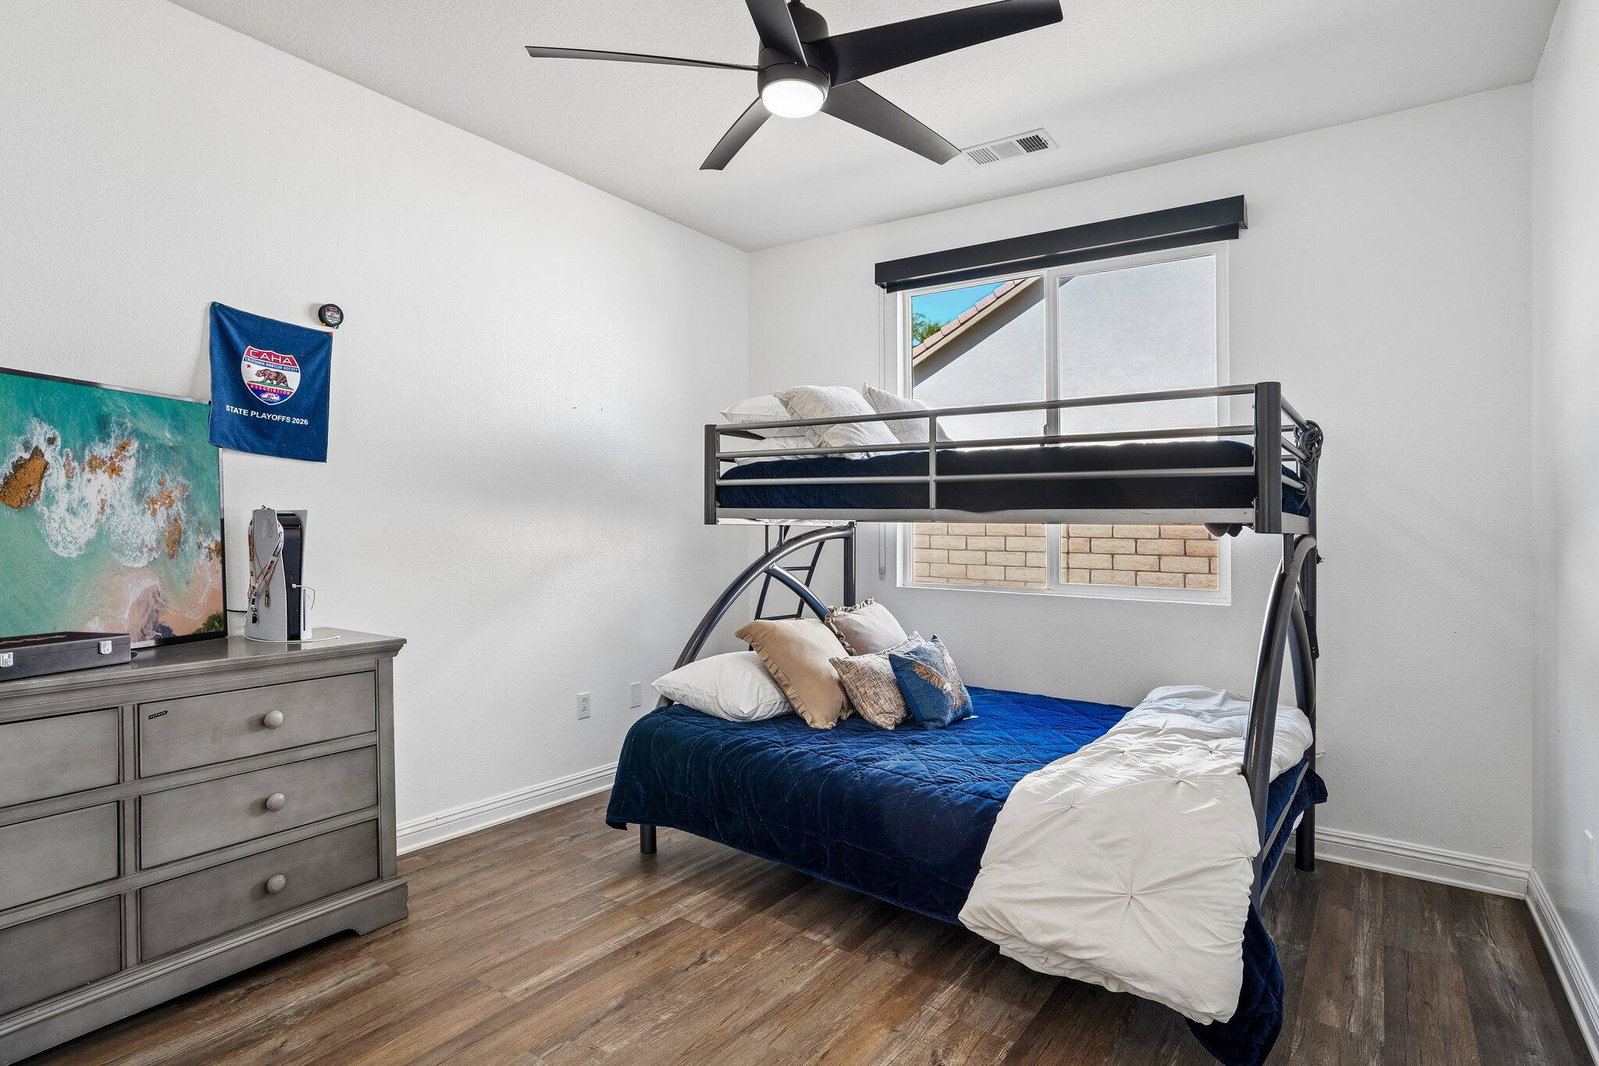
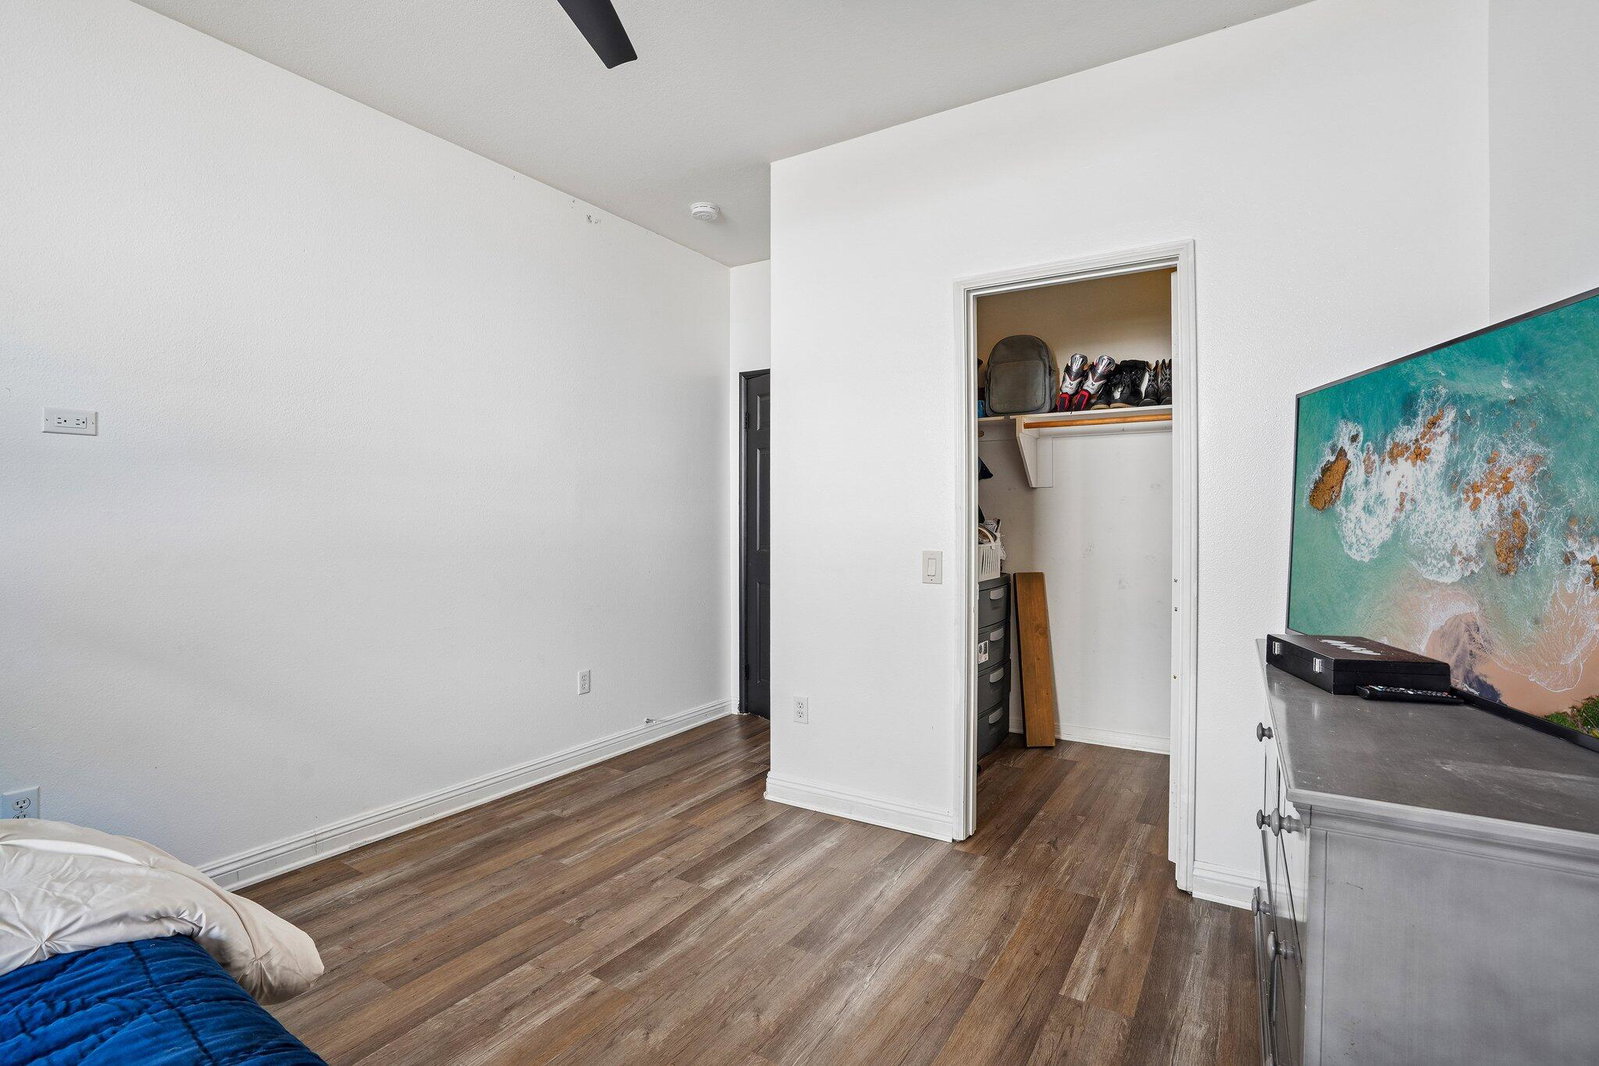
Some homes simply check the boxes. This one creates the moments you'll remember forever. Welcome to this exceptional 4-bed, 3-bat home offering 3,005 sqft of beautifully designed living space, a full 3-car garage, & highly desirable RV/boat parking. From holiday dinners & birthday celebrations to movie nights by the fire, this home was built for making memories that last a lifetime. The moment you step inside, you're welcomed by the abundance of natural light, an open floor plan that instantly feels warm/ inviting. Every space flows effortlessly, making it easy to stay connected whether you're helping with homework at the kitchen island, entertaining guests, or simply enjoying a quiet evening at home. The beautifully remodeled kitchen is truly the heart of the home, featuring a massive island with seating for 5, decorative tile backsplash, stunning designer hood over the gas cooktop, abundant cabinetry, & all the space you'll need to cook, gather, & laugh together. Just beyond, the dining area and spacious family room are anchored by a gorgeous stacked-stone fireplace and framed by a wall of windows overlooking the newly remodeled backyard--bringing the beauty of the outdoors inside. Thoughtfully designed for flexibility, the front of the home offers a private bedroom, full bathroom, & walk-in closet--perfect for visiting grandparents, guests, or a quiet home office. Down the hall, you'll find generously sized guest bedrooms with walk-in closets, while the primary suite is truly something special. Known as the largest primary suite in Talaveras, it's more than just a bedroom--it's your own private retreat. Wake up to peaceful backyard views, enjoy the convenience of 2 oversized walk-in closets, then unwind in your spa-inspired ensuite featuring a large Roman soaking tub, separate granite vanities, walk-in tile shower w/ bench, & a private water closet. The upgrades continue with professionally painted exterior, custom motorized sheer/ blackout shades by Desert Window Treatments, two brand-new A/C units, a brand-new mini-split in the garage, & a beautifully reimagined backyard featuring premium turf & pavers--creating the perfect place for kids to play, pets to roam, and family/ friends to gather long after the sun sets. This isn't just where you'll live... it's where birthdays will be celebrated, holiday traditions will begin, kids will race through the backyard & quiet mornings with a cup of coffee will become some of your favorite moments. Welcome home!
/u.realgeeks.media/mydeserthouse2/Untitled_design_(1).png)
Additional Information
- Land Lease Type
- Fee
- HOA Fee
- Yes
- HOA
- 226
- Frequency
- Monthly
- Association Amenities
- Controlled Access, Park, Management, Playground
- Fireplace Description
- Gas
- Heat
- Forced Air
- Cooling
- Air Conditioning, Central Air
- View
- City, Mountain(s)
- Parking
- On Street, Garage Door Opener, Driveway
- Garage Spaces Total
- 3
- Sewer
- In, Connected and Paid
Mortgage Calculator
Listing courtesy of Compass.